
Beverly Garrett - Administrative Assistant
REALTOR®

BEDS3
BATHS2 full
SQUARE FEET2,555
MLS#TB8513750
STATUSActive
PROPERTY TYPEResidential - Single Family
SUBDIVISIONSUN CITY CENTER
Property Description
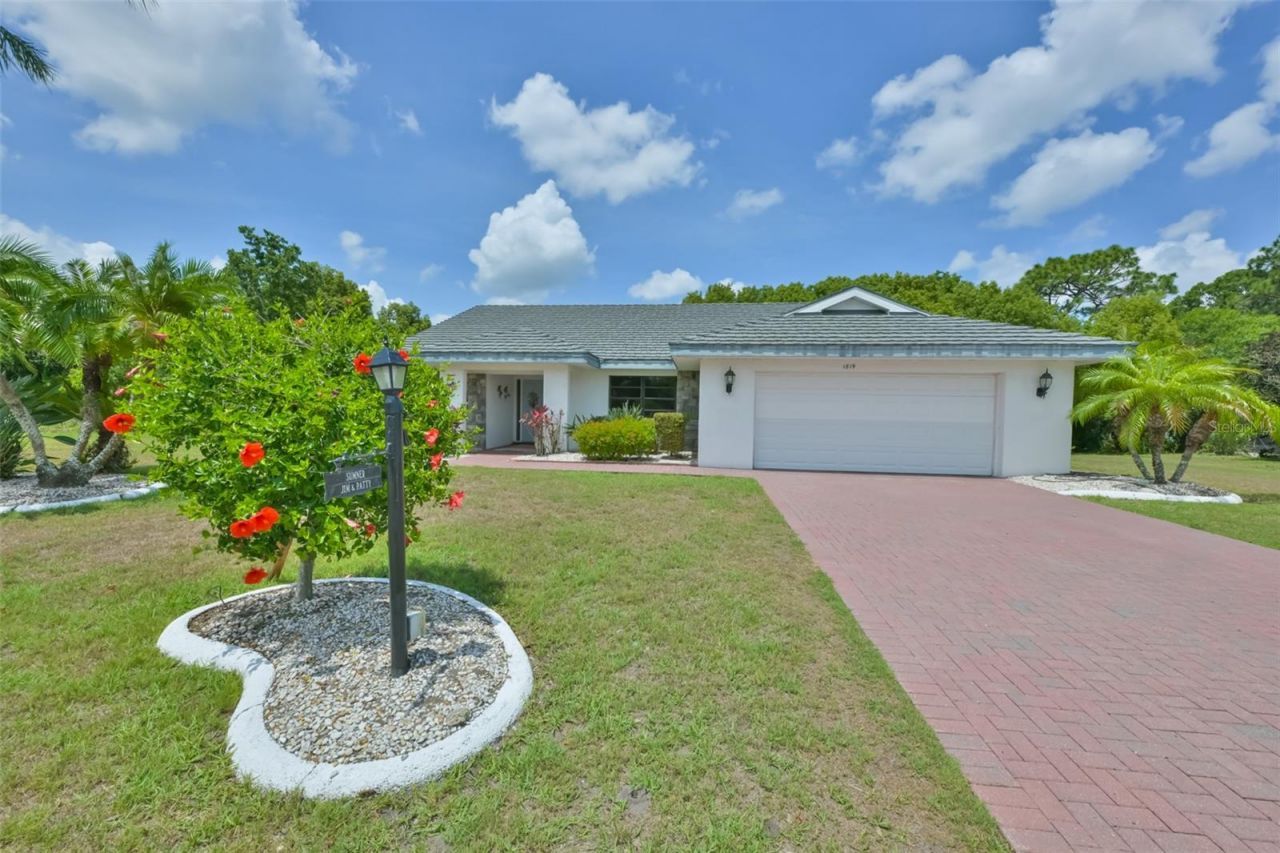
One or more photo(s) has been virtually staged. RARE CONSERVATION HOMESITE ON OVER ONE-THIRD OF AN ACRE! Nestled on a premium 0.3283-acre lot, this beautiful 3-bedroom, 2-bath home offers over 2,555 square feet of living space and a level of privacy seldom found in Sun City Center. With only one side neighbor, no home directly across the street, and a breathtaking wooded conservation backdrop, this property feels like a private nature retreat. Enjoy peaceful views, mature landscaping, and abundant wildlife from your own backyard oasis. An underground irrigation well helps keep the grounds beautiful while reducing watering costs. Inside, you'll find a spacious split-bedroom floor plan designed for both comfortable everyday living and entertaining. The updated kitchen features quartz countertops, newer stainless-steel appliances, pendant lighting, and two sinks, real cherry wood cabinets, making meal preparation and hosting a breeze. The home also offers a wet bar, flexible bonus room, separate laundry room with utility sink, and a huge screened lanai perfect for enjoying Florida's beautiful weather year-round. Recent updates include fresh interior paint, professionally cleaned carpets, a new water heater, newer A/C, and a durable metal roof with a lifetime warranty for added peace of mind. The generous primary suite features a walk-in closet, ensuite bath with garden tub, and elegant French doors opening to the family room. The split floor plan provides privacy for both owners and guests. Whether you're hosting family gatherings, entertaining friends, gardening, birdwatching, or simply enjoying a quiet morning coffee surrounded by nature, this exceptional property offers the perfect combination of space, privacy, comfort, and Florida living. Opportunities like this are rare, schedule your private showing today!
Property Features
Property Type: Residential - Single Family
Cooling: Central Air
Garage: 2 car attached
Heating: Central
Home Style: Ranch
Lot Size: 0.33 Acres
Roof Type: Metal
Stories: 1.0
Taxes: $3,086
Year Built: 1988
Amenities
Ceiling Fans(s)
Eat-in Kitchen
High Ceilings
Kitchen/Family Room Combo
Primary Bedroom Main Floor
Solid Wood Cabinets
Split Bedroom
Stone Counters
Thermostat
Walk-In Closet(s)
Wet Bar
Window Treatments
Garden
Lighting
Private Yard
Rain Gutters
Sidewalk
Feature Descriptions
Appliances: Dishwasher, Disposal, Dryer, Electric Water Heater, Ice Maker, Microwave, Range, Refrigerator, Washer
Association Amenities: Clubhouse, Fence Restrictions, Fitness Center, Golf Course, Laundry, Pickleball Court(s), Pool, Recreation Facilities, Security, Shuffleboard Court, Tennis Court(s), Trail(s), Vehicle Restrictions, Wheelchair Access
Community Features: Clubhouse, Dog Park, Fitness Center, Golf Carts OK, Golf, Pool, Restaurant, Sidewalks, Special Community Restrictions, Tennis Court(s), Street Lights
Directions: Traveling east on Sun City Center Blvd, turn right onto South Pebble Beach Blvd, right onto New Bedford Drive, the home will be on the right hand side.
Exterior: Block, Stucco
Flood Zone Code: X
Flooring: Carpet, Tile, Wood
Foundation: Block
HOA Fee: 50/ Annually
HOA Y/N: Yes
Home Warranty Y/N: No
Listing Terms: Cash, Conventional
Lot: Conservation Area, Landscaped, Oversized Lot, Sidewalk, Paved
Lot Dimensions: 0.33
Number of Pets: 2
Other Equipment: Irrigation Equipment, Private Yard
Ownership: Fee Simple
Parking: Driveway, Garage Door Opener, Ground Level
Parking Notes: Driveway, Garage Door Opener, Ground Level
Patio/Porch: Covered, Enclosed, Front Porch, Porch, Screened
Pets Allowed: Cats OK, Dogs OK, Yes
Pets Restrictions: No animals except a total of (2) common household pets may bekept, provided that they are not kept, bred or maintained for commercial purposes. All pets must be kepton leashes when outside. All pet residue must be cleaned up by pet owner.
Property Attached Y/N: No
Property Sub-Type: Single Family Residence
Security: Smoke Detector(s)
Senior Community: Yes
Sewer: Public Sewer
Showing Instructions: Supra Lock Box, Appointment Only, Lock Box Electronic-CBS Code Required, See Remarks, ShowingTime
Special Sale Provisions: None
Utilities: Cable Available, Electricity Connected, Phone Available, Sewer Connected, Underground Utilities, Water Connected
Vegetation: Fruit Trees, Mature Landscaping, Oak Trees, Trees/Landscaped, Wooded
Water: Public, Well
Water Access Y/N: No
Windows: Skylight(s), Window Treatments
Zoning: PD-MU
Local Schools
High School: Lennard-HB
Middle School: Shields-HB
Elementary School: Cypress Creek-HB
Listed By / Shown By
Listed By
Agency Name: CENTURY 21 BEGGINS ENTERPRISES
Agency Contact: 813-658-2121
Shown By
Agent Name: Beverly Garrett - Administrative Assistant
Agent Phone: (813) 972-3430
Agency Title: Florida Executive Realty

Estimate Your Payment
Estimated Payment
$ 1,201.13 per month $834.59 Principal & Interest $257.17 Property Tax $109.38 Homeowner's InsuranceChange Payment Information

Beverly Garrett - Administrative Assistant
Office: (813) 972-3430
Email Me

Member Participants (and their affiliated licensees, if applicable) shall indicate on their websites that IDX information is provided exclusively for consumers’ personal non-commercial use, that it may not be used for any purpose other than to identify prospective properties consumers may be interested in purchasing, that the data is deemed reliable but is not guaranteed by MLS GRID, and that the use of the MLS GRID Data may be subject to an end user license agreement prescribed by the Member Participant’s applicable MLS if any and as amended from time to time. MLS GRID may, at its discretion, require use of other disclaimers as necessary to protect Member Participant, and/or their MLS from liability.
Based on information submitted to the MLS GRID. All data is obtained from various sources and may not have been verified by broker or MLS GRID. Supplied Open House Information is subject to change without notice. All information should be independently reviewed and verified for accuracy. Properties may or may not be listed by the office/agent presenting the information.
Privacy Policy / DMCA Notice / ADA Accessibility


This site is hosted, designed and copyright
© 1994 - 2026 by
Delta Media Group, Inc. -- Patent Pending --
1819 New Bedford Drive | MLS# TB8513750
This single family home located at 1819 New Bedford Drive , Sun City Center, FL 33573 is currently listed for sale with an asking price of $375,000. This property was built in 1988 and has 3 bedrooms and 2 full baths with 2555 sq. ft. New Bedford Drive is located in the SUN CITY CENTER subdivision. Search SUN CITY CENTER real estate on bgarrett.floridaexecutiverealty.com today.